 Lynden Siding
 Why Board & Batten Is a Popular Choice for Ferndale Homes
Board and batten siding has a clean, vertical look that works well on both older Whatcom County farmhouses and newer builds around Ferndale. The style — wide boards or panels with narrow battens covering the seams — reads as classic Pacific Northwest architecture, but it's also one of the least forgiving siding profiles to install poorly. Every vertical seam, every batten joint, and every transition to trim is a place water can find a way in if the work isn't done right. In a town this close to the water, that margin for error matters more than most homeowners realize until something goes wrong behind the wall.
This page is about that one job, done correctly, for that one place. Ferndale sits close enough to the Strait of Georgia and Puget Sound that salt-laden air, wind-driven rain, and a moss season that can run most of the year all show up on exterior surfaces in ways that inland siding jobs never have to deal with.
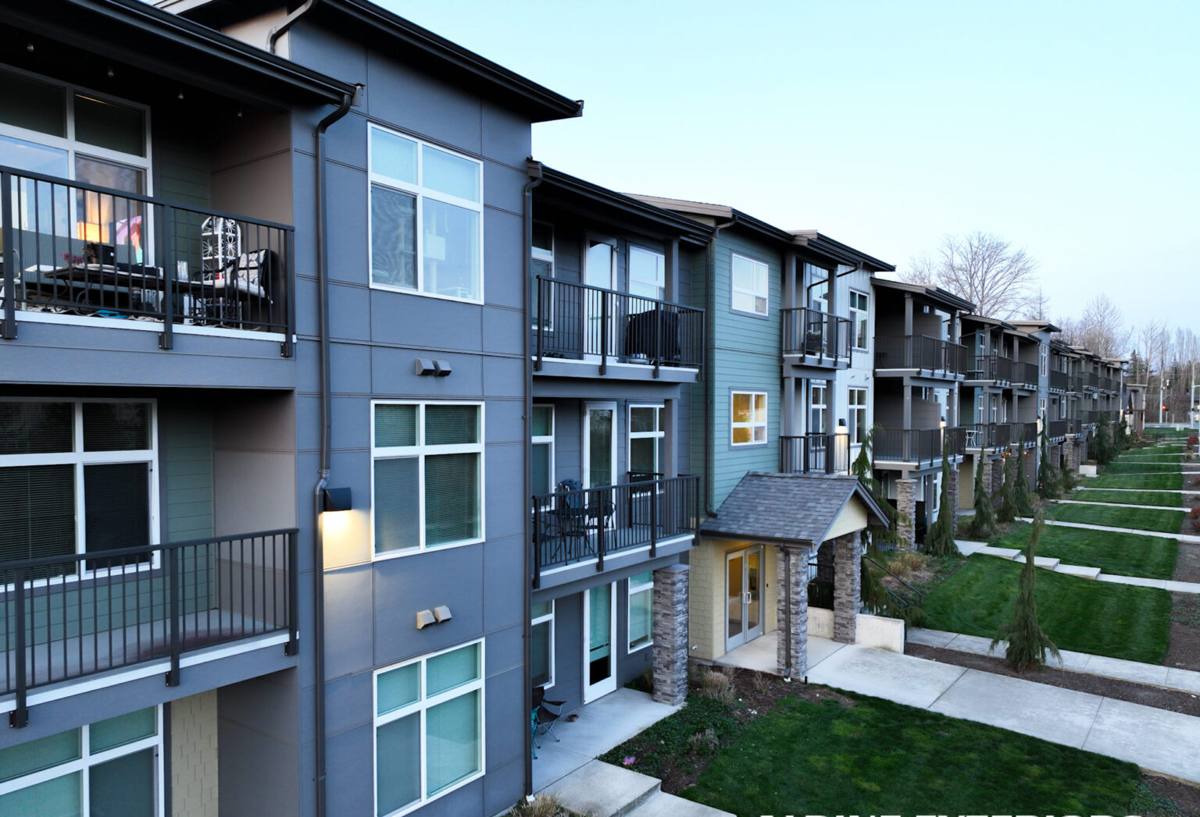
What Ferndale's Climate Does to Vertical Siding
Salt Air and Coastal Exposure
Homes closer to the water pick up airborne salt that settles on siding, trim, and fasteners. Over years, that salt residue accelerates corrosion on cheap or exposed fasteners, breaks down lower-grade coatings, and leaves a dull film on anything that isn't rinsed regularly. Board and batten siding has more exposed vertical seams than lap siding, which means more places for salt film to sit and hold moisture against the surface.
Driving Rain and Water Management
Ferndale gets its share of wind-driven rain coming off the water, and vertical siding profiles catch that rain differently than horizontal lap siding does. Water runs down the face of each board and pools at horizontal trim, window heads, and the bottom termination near the foundation. If the drainage plane behind the siding isn't built correctly, that water finds the sheathing instead of running off the surface — and by the time a homeowner notices staining or soft spots, the damage is usually already behind the wall.
Extended Moss Season
Between the rainfall totals and the shade many Whatcom County lots get from mature trees, moss and algae growth on north- and west-facing walls can be a near-year-round issue rather than a seasonal one. Moss holds moisture against the siding surface far longer than open exposure would, which is exactly the kind of sustained dampness that breaks down lesser materials and finishes over time.
What a Correct Board & Batten Installation Actually Requires
Drainage Plane and Rainscreen Gap
Board and batten siding should never be installed directly against the weather-resistive barrier with no air gap. A proper rainscreen — a drainage mat or vertical furring strip system — lets any water that gets behind the panel drain and dry out instead of sitting against the sheathing. This is one of the most commonly skipped steps on vertical siding jobs, because it's invisible once the job is done, and it's the single biggest factor in whether board and batten siding lasts.
Panel and Batten Fastening
Fastener spacing, type, and placement matter more on board and batten than on standard lap siding because the vertical panels carry more wind load per fastener line and the battens themselves need to be through-fastened into structural framing, not just into the panel below. Corrosion-resistant fasteners are non-negotiable this close to the water — anything less becomes a rust streak and a loose batten within a few seasons.
Sealant and Joint Detailing
Every horizontal joint, window and door transition, and corner needs to be flashed and sealed to a specific sequence — flashing first, siding lapped correctly over it, sealant only where the manufacturer calls for it. Board and batten has fewer horizontal joints than lap siding, but the ones it does have carry more consequence, since a failed joint sits directly above the rainscreen cavity that's supposed to be protecting the wall.
The James Hardie System We Install for Board & Batten
We install James Hardie fiber cement exclusively — no vinyl board and batten, no LP SmartSide, no primed spruce or cedar boards. That's a standard we hold across every job we take on, and it applies just as much to this style as any other.
HardiePanel Vertical Siding
For board and batten applications, we use HardiePanel vertical siding paired with HardieTrim battens. The panel is fiber cement — non-combustible, dimensionally stable, and resistant to the swelling, cupping, and rot that wood-based and wood-alternative panels are prone to in a wet climate. Because it doesn't move with moisture the way wood-based products do, the batten fastening stays tight and the reveal lines stay straight over time.
HardieTrim Battens
The battens themselves are also fiber cement, engineered to hold paint and factory finish the same way the field panels do. That consistency matters on board and batten specifically, since the battens are as visually prominent as the panels — mismatched material behavior between panel and batten is one of the more common cosmetic failures we see on other systems.
ColorPlus Technology and HZ5 Engineering
James Hardie's ColorPlus finish is baked on at the factory rather than field-applied, which gives more consistent color and better resistance to fading and moisture intrusion at the surface than a job-site paint job. Hardie also engineers its products by climate zone — Western Washington falls under the HZ5 designation, built for higher moisture exposure and cooler, wetter conditions, which is the right specification for a coastal Whatcom County installation.
Board & Batten Material Comparison for Ferndale Homes
| Material | Moisture/Rot Resistance | Salt Air Performance | Maintenance Burden | Typical Warranty |
|---|---|---|---|---|
| James Hardie fiber cement | High — non-combustible, dimensionally stable | Strong with correct fasteners and finish | Low — occasional rinse and inspection | 30-year limited, transferable once |
| Vinyl board and batten | Won't rot, but warps and fades with heat/UV cycling | Can become brittle; seams open over time | Low, but visible degradation isn't repairable | Varies, often prorated |
| LP SmartSide (engineered wood) | Moderate — wood-based, sensitive to sustained moisture | Coatings can wear faster near salt exposure | Moderate — coating touch-ups over time | Manufacturer-specific, often conditional on install |
| Cedar / primed spruce boards | Requires ongoing sealing to resist rot | High maintenance in salt air and constant moss | High — refinishing on a recurring cycle | Typically none beyond material defects |
Our Installation Process, Start to Finish
- On-site assessment: We look at existing siding condition, sheathing and moisture readings where accessible, drainage around the foundation, and sun/shade exposure that affects moss growth.
- Tear-off and inspection: Old siding comes off so we can actually see the sheathing and framing underneath — not just re-side over hidden problems.
- Weather barrier and rainscreen installation: A proper drainage plane goes in before a single panel is hung.
- Flashing at every penetration: Windows, doors, and any wall-mounted fixtures get flashed correctly before siding closes around them.
- HardiePanel and HardieTrim batten installation: Panels and battens are fastened to manufacturer specification, with corrosion-resistant fasteners throughout.
- Joint sealing and final detailing: Sealant is applied only where it belongs — over-sealing traps moisture just as effectively as under-sealing lets it in.
- Site cleanup and walkthrough: We walk the finished job with the homeowner before calling it done.
Maintaining Board & Batten Siding in a Moss-Prone, Salt-Air Environment
Fiber cement is low-maintenance, not no-maintenance. A short annual routine keeps a correctly installed system performing for decades:
- Rinse siding once or twice a year to clear salt film and airborne residue, especially on walls facing open water or prevailing wind.
- Check north- and west-facing walls for early moss or algae growth and remove it gently before it spreads or holds moisture against the surface.
- Inspect caulked joints around windows, doors, and trim annually for cracking or separation.
- Keep gutters clear so overflow doesn't run down the siding face and concentrate water at specific panels.
- Trim back vegetation and tree cover that keeps a wall shaded and damp longer than the rest of the house.
- Look at the bottom termination of the siding near grade for signs of splashback or standing water after heavy rain.
Cost Factors for a Ferndale Board & Batten Project
| Factor | Why It Affects Cost |
|---|---|
| Existing siding removal | Tear-off of old material and any hidden repair needed underneath |
| Wall height and complexity | Multi-story walls, dormers, and cut-ins take more labor per square foot |
| Batten spacing and trim detail | Tighter batten spacing means more material and fastening labor |
| Drainage plane type | Rainscreen systems vary in material and installation time |
| Color and finish selection | Factory ColorPlus finishes eliminate on-site painting but vary by color line |
We give a firm, itemized quote after an on-site look — not a phone estimate — because board and batten pricing depends heavily on what's actually happening behind the existing siding.
Why Hire a Crew That Already Works Ferndale
Board and batten siding fails for predictable reasons: skipped rainscreens, wrong fasteners, sealant applied in the wrong places, and battens fastened into panel instead of framing. None of those mistakes show up on install day — they show up two, five, or ten years later, after the salt air and driving rain have had time to work on a shortcut. A crew that installs this system regularly in Whatcom County's coastal conditions knows where those shortcuts tend to get taken and builds the job to avoid them from the start, rather than learning the climate's lessons on someone else's house.
If you're weighing board and batten siding for a Ferndale home, we're happy to take a look and talk through what your specific walls, exposure, and existing siding condition actually call for. Fill out the form below for a free, no-pressure estimate.