 Lynden Siding
 Board & Batten Siding in Birch Bay: A Style That Has to Earn Its Keep
Board and batten has been a Pacific Northwest favorite for a long time, and it's easy to see why. The vertical lines read as clean and modern on a newer build, and just as comfortable on a farmhouse-style home a few miles inland in Lynden. But in Birch Bay, this siding profile isn't just a look — it's sitting on a home that faces open water, salt-laden wind, and some of the wettest weather in Whatcom County. A board and batten job that looks right on day one and holds up through fifteen winters of that exposure requires more attention to detail than the same style installed on a sheltered lot.
This page is specifically about board and batten siding for homes in and around Birch Bay — what the coastal environment does to this particular siding profile, what a correct installation actually involves, and why we install only James Hardie fiber cement for it.
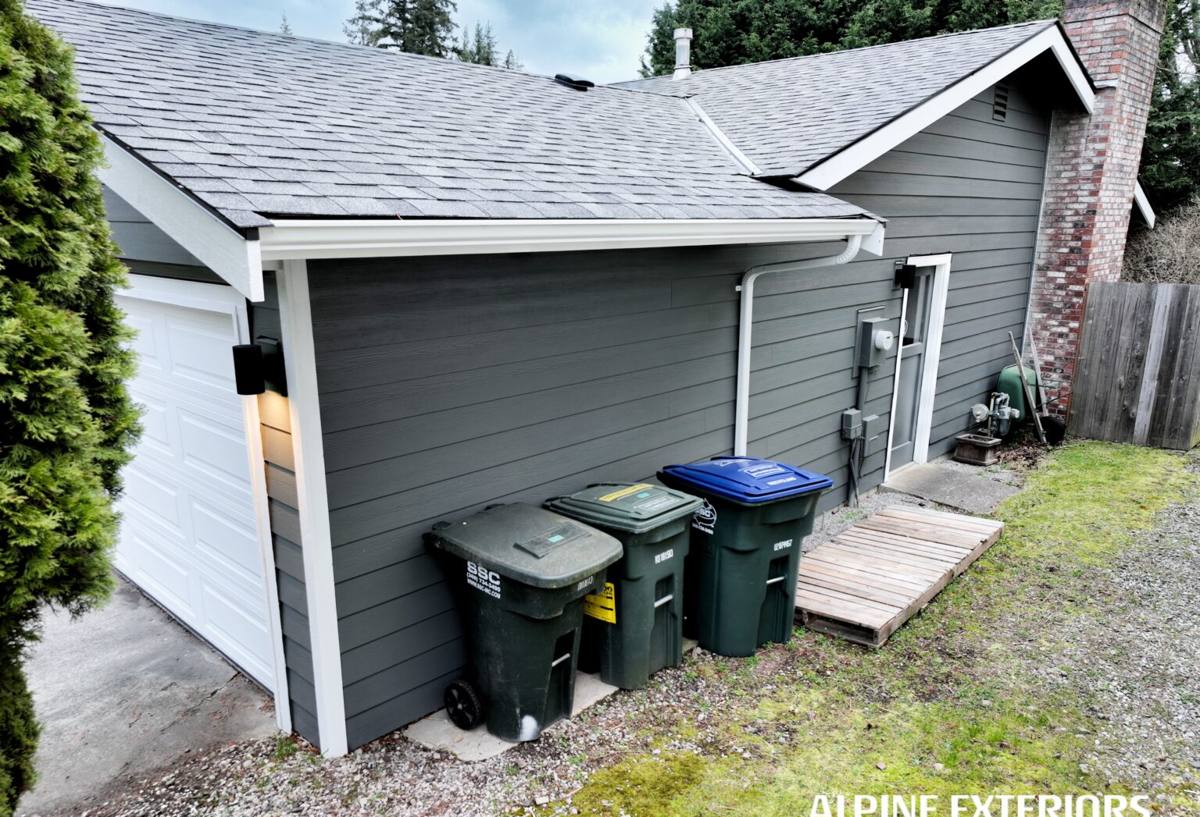
What Birch Bay's Climate Does to Vertical Siding
Birch Bay sits right on the water, and that changes the math on exterior materials compared to a typical inland Whatcom County property. Three things matter most for board and batten specifically:
Salt Air
Airborne salt is corrosive to metal, and board and batten siding has more exposed fasteners than lap siding by design — every batten strip is nailed down its length, on top of the field nailing for the base panel. Over years, salt-driven corrosion on the wrong fastener type can bleed rust streaks down the face of the siding or weaken the hold long before the siding material itself would fail.
Driving Rain
Open water frontage means wind-driven rain isn't an occasional event — it's a regular winter pattern. Vertical board and batten has a lot of seams and joints for wind-driven water to test. Where the battens meet the base panel, where panels meet trim, and where siding meets windows and doors, water intrusion shows up first if the assembly wasn't detailed correctly behind the surface.
Moss and Algae
Whatcom County's long wet season means shaded, north-facing, or tree-covered elevations grow moss and algae readily. Vertical battens create small ledges and shadow lines where moisture sits longer than it would on a smooth lap profile, which is exactly the kind of microclimate moss favors.
None of this means board and batten is a bad choice for Birch Bay — it means the material and the installation both have to be matched to the exposure, not just picked for looks.
Why the Fastening System Matters More on This Profile
Every siding profile depends on correct fastening, but board and batten multiplies the number of penetrations through the weather barrier compared to standard lap siding. That's simply how the look is built: base panels fastened to the wall, then vertical battens fastened again over the seams. In a coastal environment, that means:
- Fastener material and coating have to be rated for the exposure, not just "what's on the truck."
- Fastener spacing and embedment have to follow the manufacturer's engineering, especially in wind-exposed areas near open water.
- Every penetration is a potential path for wind-driven moisture if it isn't backed by a correctly built water-resistive barrier and drainage plane.
This is the part of a board and batten job that nobody sees once it's finished — and it's the part that determines whether the siding is still doing its job in year twelve.
James Hardie Board & Batten: What We Install and Why
We install James Hardie fiber cement exclusively — no vinyl, no LP SmartSide, no cedar or primed wood, no Cemplank or Allura. For board and batten specifically, that means Hardie vertical panel siding paired with Hardie trim boards used as battens, finished with the factory ColorPlus finish rather than field-applied paint.
A few reasons this matters for a coastal Birch Bay property specifically:
- Non-combustible material. Fiber cement doesn't rot, and it isn't a food source for the moss and organic growth that thrives in this climate the way wood fiber can be.
- Climate-engineered product line. Hardie's HZ5 formulation is engineered for wetter, harsher climates like the Pacific Northwest, rather than a one-size-fits-all national product.
- Factory-applied ColorPlus finish. The finish is baked on under controlled conditions, which holds up better against sun and salt exposure than a field-applied coat, and it comes with its own finish warranty separate from the substrate warranty.
- Dimensional stability. Fiber cement doesn't swell and shrink with moisture the way wood does, which matters on a profile with this many seams — movement is what eventually opens gaps at battens and trim.
We won't put wood board and batten on a home this close to the water. Real cedar can look excellent on day one, but it asks for a maintenance commitment — re-staining, re-caulking, watching for rot at end grain and fastener heads — that gets harder to keep up with in a salt-air, high-moisture environment. That's a trade-off we're upfront about rather than one we let a homeowner discover five years in.
What a Correct Board & Batten Job Involves
The visible part of board and batten — clean vertical lines, consistent batten spacing, tight corners — is only half the job. Here's what we build behind it:
Drainage Plane and Rainscreen
A weather-resistive barrier goes on the wall first, and on a coastal, wind-driven-rain property like this, we build in an actual drainage gap (a rainscreen) behind the siding rather than fastening panels directly to the barrier. That gap lets any moisture that does get past the siding drain and dry out instead of sitting against the wall assembly.
Flashing at Every Transition
Windows, doors, roof-to-wall intersections, and any horizontal trim need properly lapped flashing so water is directed out and down, never trapped behind the siding. This is where a rushed job fails first, and it's invisible once the siding goes up.
Fastener Spec and Placement
Fasteners rated for the exposure, driven to the manufacturer's spacing and embedment specs, at every batten and panel — not just "enough to hold it up."
Batten Layout
Batten spacing gets planned around the wall dimensions and window and door openings before the first board goes up, so you don't end up with an odd-width batten tucked into a corner. This is a planning step, not something fixed on the fly.
Caulking and Sealant
Board and batten needs sealant at specific joints, not everywhere — over-caulking a fiber cement assembly can trap moisture instead of shedding it. Knowing which joints need it and which need to stay open to drain is a judgment call that comes from experience with this exact profile.
Board & Batten Material Comparison for a Coastal Property
| Factor | James Hardie Fiber Cement | Wood (Cedar) | Vinyl |
|---|---|---|---|
| Salt air / corrosion behavior | Material itself doesn't corrode; performance depends on correct fastener spec | Fine if finish is maintained; end grain and fasteners are vulnerable points | Panel doesn't corrode, but fasteners and trim accessories can |
| Moisture / rot risk | Not a rot risk; engineered HZ5 line for wet climates | Rot risk if finish fails or water tracks behind boards | No rot, but can trap moisture behind panel if installed too tight |
| Moss / algae resistance | Resists moss growth; not an organic food source | Wood fiber can support moss and algae growth over time | Resists moss on the surface, but seams and J-channel collect debris |
| Finish durability | Factory-baked ColorPlus finish, separate finish warranty | Field-applied stain/paint, needs recoating on a maintenance cycle | Color molded through panel but can fade and chalk with UV/salt exposure |
| Fire resistance | Non-combustible | Combustible | Combustible; can deform in high heat |
| Typical maintenance | Periodic wash, inspect caulking | Re-stain or re-paint every few years, inspect for rot | Periodic wash; brittle panels crack with age and impact |
We're not going to tell you cedar board and batten looks bad — it doesn't. But on a property this exposed to salt air and driving rain, the maintenance burden and long-term moisture risk are real, and that's the honest trade-off behind why we standardized on Hardie.
Our Process, Start to Finish
For a board and batten project in Birch Bay, the process generally looks like this:
- On-site assessment. We look at wall orientation, wind exposure, existing moisture issues, and how the site's specific exposure to the bay should influence the drainage and flashing plan.
- Layout and material plan. We plan batten spacing around openings and elevations before ordering material, so the finished wall doesn't have awkward partial battens.
- Tear-off and inspection. Old siding comes off and we check the sheathing underneath for hidden moisture damage before anything new goes on — this is often where problems from a prior installation surface.
- Water-resistive barrier and rainscreen. Barrier, flashing at every transition, and drainage gap installed to spec.
- Panel and batten installation. Fastened to Hardie's spec for this climate zone and exposure category.
- Trim, caulking, and final inspection. Sealant only where it belongs, corners and trim finished clean, and a final walk-through with the homeowner.
Keeping Board & Batten Looking Right in a Salt-Air Climate
Fiber cement is low-maintenance, not zero-maintenance. A short seasonal routine keeps a Birch Bay board and batten job looking good for the long haul:
- Rinse the exterior once or twice a year with a garden hose to clear salt residue and airborne grime, especially on water-facing walls.
- Check shaded and tree-covered elevations for early moss growth and clean it off before it spreads.
- Inspect caulking at trim and openings annually — sealant is the one component that ages faster than the siding itself.
- Keep gutters and downspouts clear so roof runoff isn't dumping extra water onto siding below.
- Trim back vegetation and landscaping that keeps a wall shaded and damp longer than it needs to be.
- After winter storms, do a quick visual check for any loose battens or trim, especially on the side of the house that takes the most wind.
Why a Crew That Already Works Birch Bay Matters
Birch Bay isn't the same exposure as a sheltered lot a few miles inland toward Lynden, and it isn't the same as a Bellingham hillside either. A crew that already works this specific stretch of coastline knows which elevations on a typical Birch Bay lot take the worst of the wind-driven rain, where moss shows up first, and how much the salt air changes fastener and flashing decisions. That's not something you get from a general specification sheet — it's built from doing the work in this exact microclimate, on homes that face the same wind and water this one does.
It also means straightforward logistics: material staged and delivered efficiently, a crew that isn't guessing at how the local weather window affects sequencing, and a point of contact who's reachable if a question comes up after the job is done.
Let's Look at Your Home
If you're weighing board and batten siding for a Birch Bay property, we're happy to walk the exterior with you, talk through what your specific exposure calls for, and give you a straightforward, no-pressure estimate. Fill out the form below to get started.